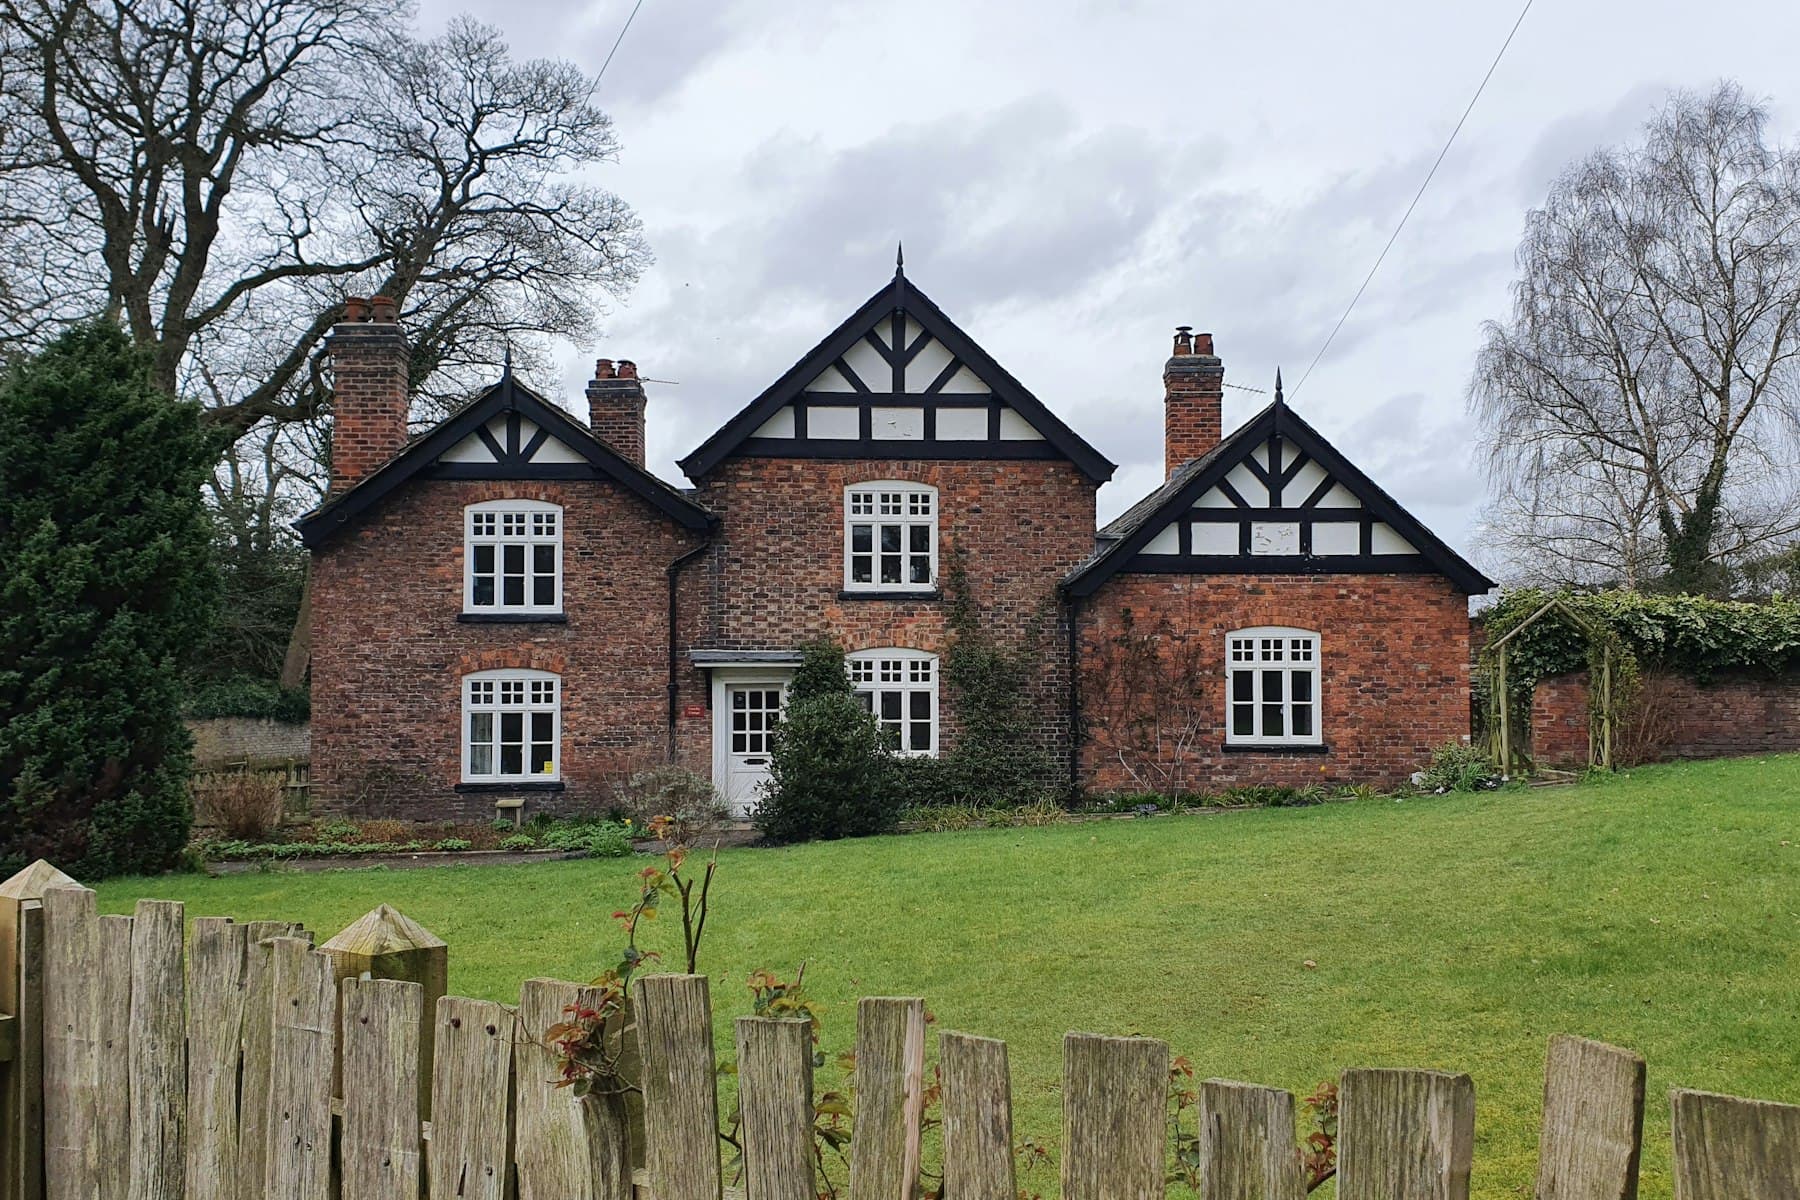
Rural England
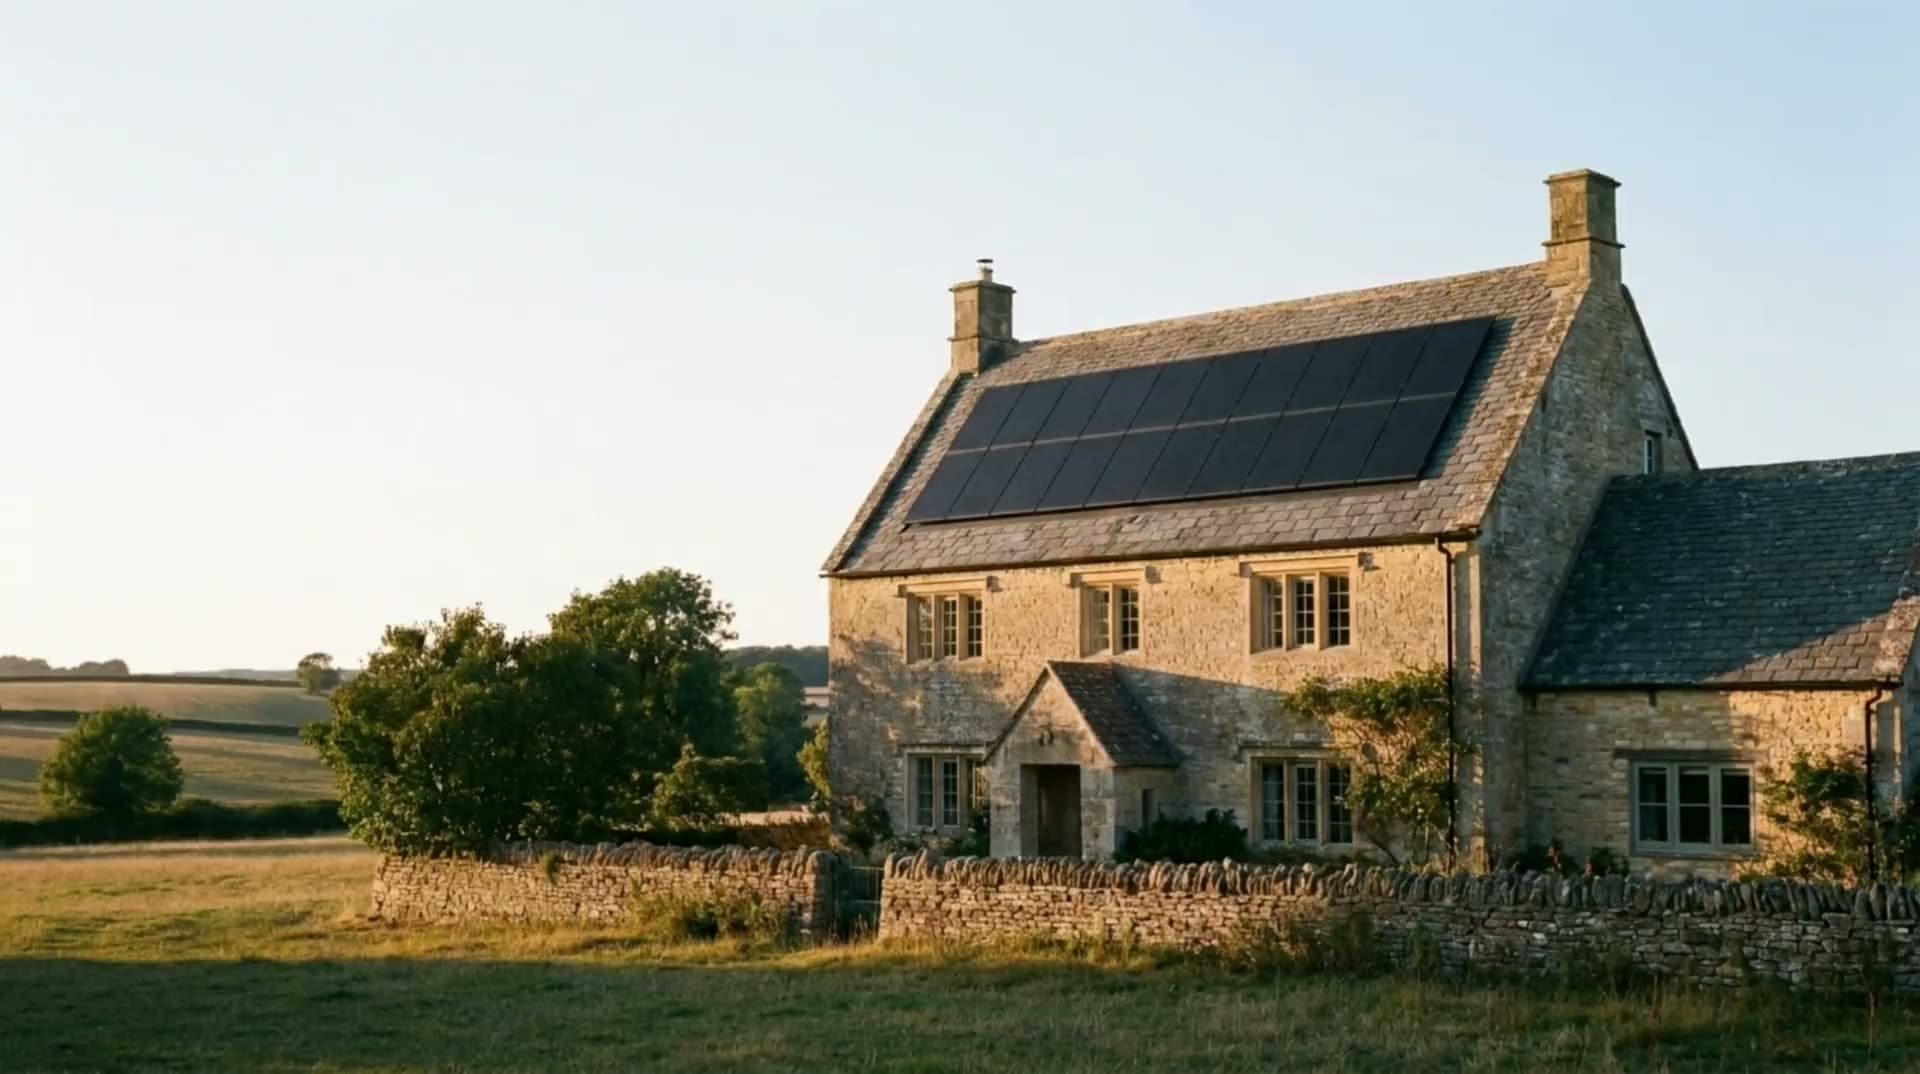
A period farmhouse supplying an estimated 64% of its own electricity.
Solar and storage on a period roof, with the array planned around sightlines from the approach.
- 14
- Solar panels
- 6.2kWp
- Generation capacity
- 10kWh
- Battery storage
- 4
- Elements designed together
%
Estimated share of electricity supplied on site
64 per cent. Estimated share of electricity supplied on site.Illustrative example. Not a completed Tilos installation. This page shows the structure a real case study will follow.
The constraint
A prominent elevation visible from the approach, and a roof covering that could not take a conventional mounting system.
Why we designed it this way
The obvious layout would have spread panels across two roof planes to maximise generation. We used one, because the second plane is the elevation you see from the drive, and a scattered array on a period property looks like an afterthought for the life of the building.
The lost generation was modelled before the decision was made, not after. Storage was sized to recover most of it by shifting evening demand off-peak rather than by adding panels.
Outcome
A system that reads as deliberate from the ground, with the generation shortfall accounted for in the design rather than discovered later.
The system
- Array
- Roof-mounted PV, single south-facing plane
- Storage
- Battery with hybrid inverter
- Controls
- Tariff-aware charge scheduling
- Works
- Full electrical alterations, DNO notification
Technologies
- Solar PV
- Battery storage
Performance figures are modelled estimates specific to this property. Every proposal states its own assumptions.
Ready to design your energy system?
Speak directly with Sebastian or one of our energy consultants about your home, your energy use and what you want to achieve.